
Ease on Reeve House alterations + addtions
A familiar home, reimagined for a life of effortless luxuryFor the owner, coming home will mark the beginning of a new chapter. After a decade as a rental property, her 1970s house in Swanbourne, Perth, is being reimagined as a place of her own. The proposed architectural renovation brings together the ease of apartment living, the pleasure of a garden and the quiet luxury of spaces shaped around personal habits.
The brief has an appealing duality: relaxed and unpretentious, with an appreciation for beautiful things. Travertine under bare feet. Warm-toned cabinetry. A secluded place to enjoy an afternoon drink, with room for company when the mood calls for it. These everyday pleasures give the design its direction.
Finding character in the existing house
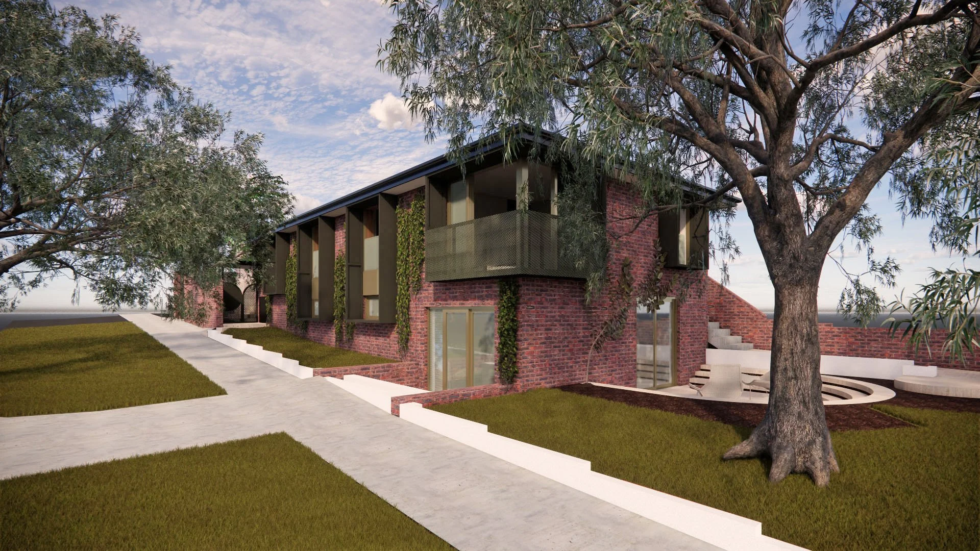
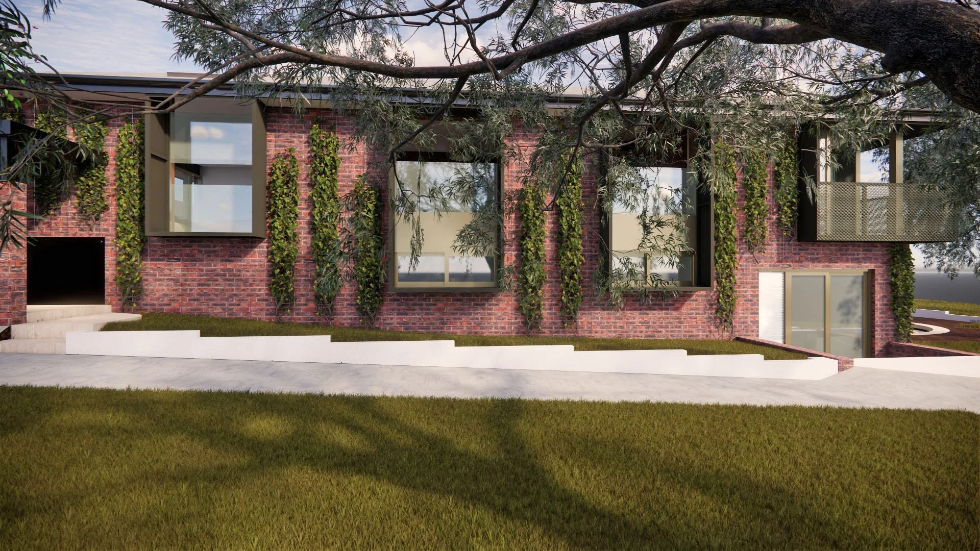
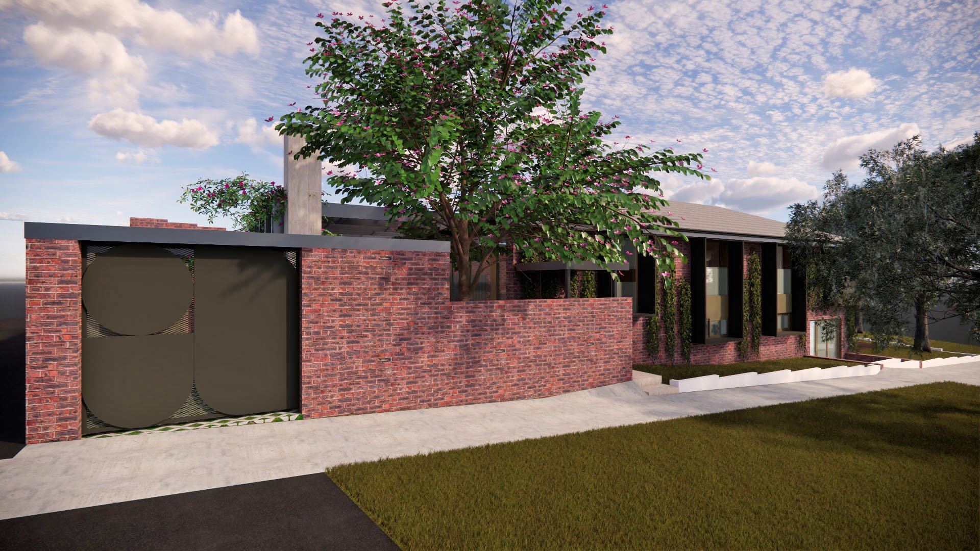
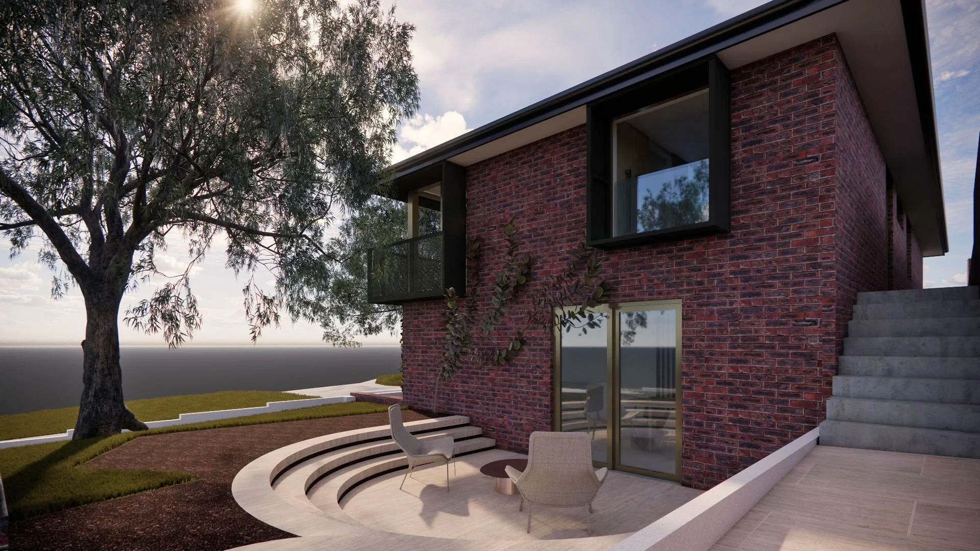
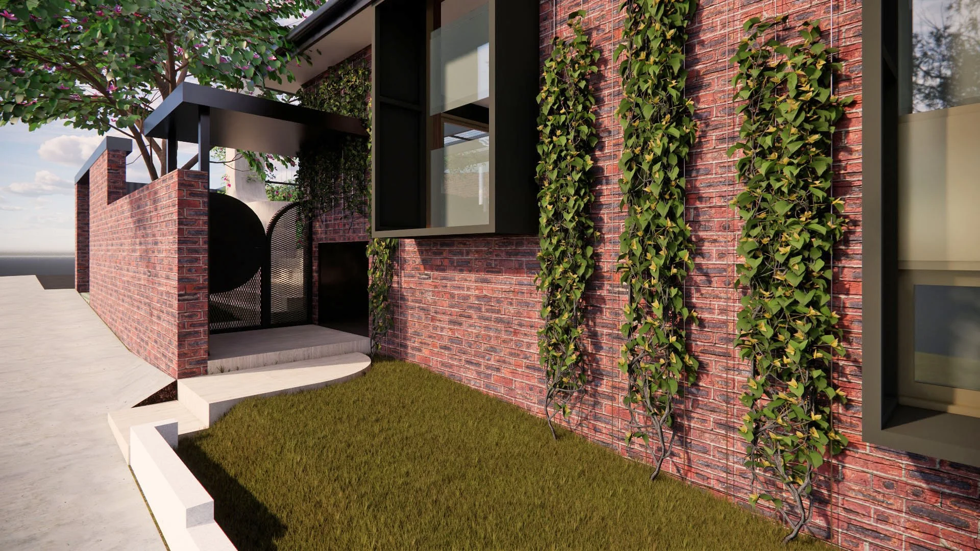
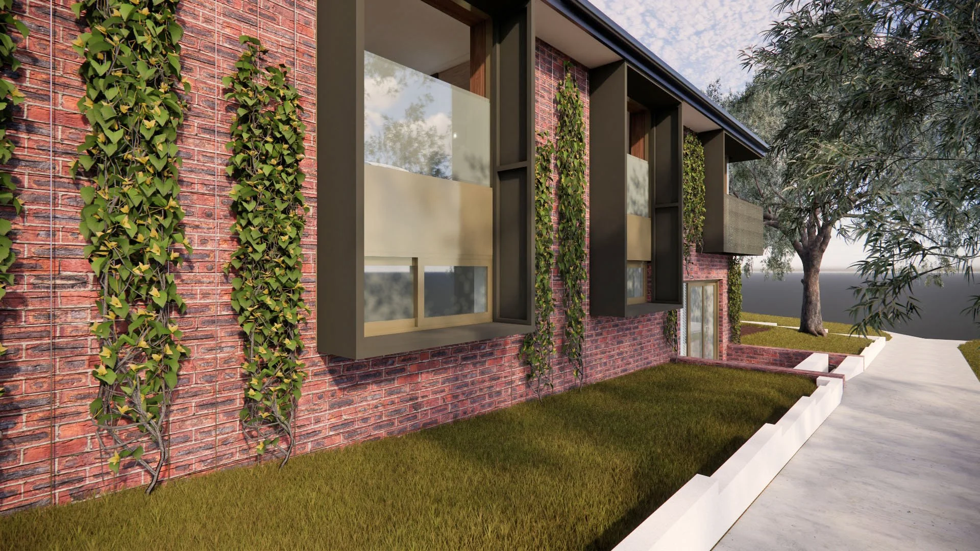
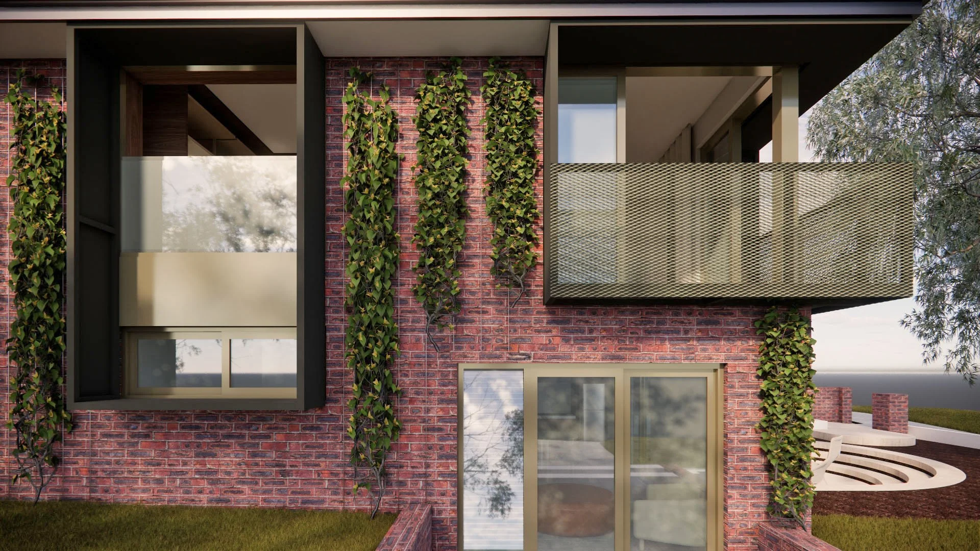
On its corner site, the house has a generous presence, grounded by the irregular texture of burgundy clinker brick. Recognising the value of this original material became an important conversation between Architect and owner. Its retention gives the renovation a starting point, preserving a tangible connection to the home’s history and the surrounding streetscape.
The architectural response works carefully with the existing structure. The staircase stays in place, internal walls are retained where practical, and investigations into damaged brickwork and lintels guides repair work. New window boxes will lend depth to the facade, framing openings within the familiar brick exterior.
An outdoor sitting area at the front will offer another way to inhabit the garden. Here, the owner might pause with a drink or exchange a few words with neighbours passing by. The home’s relationship with the street becomes part of daily life.
Opening the home to light and landscape
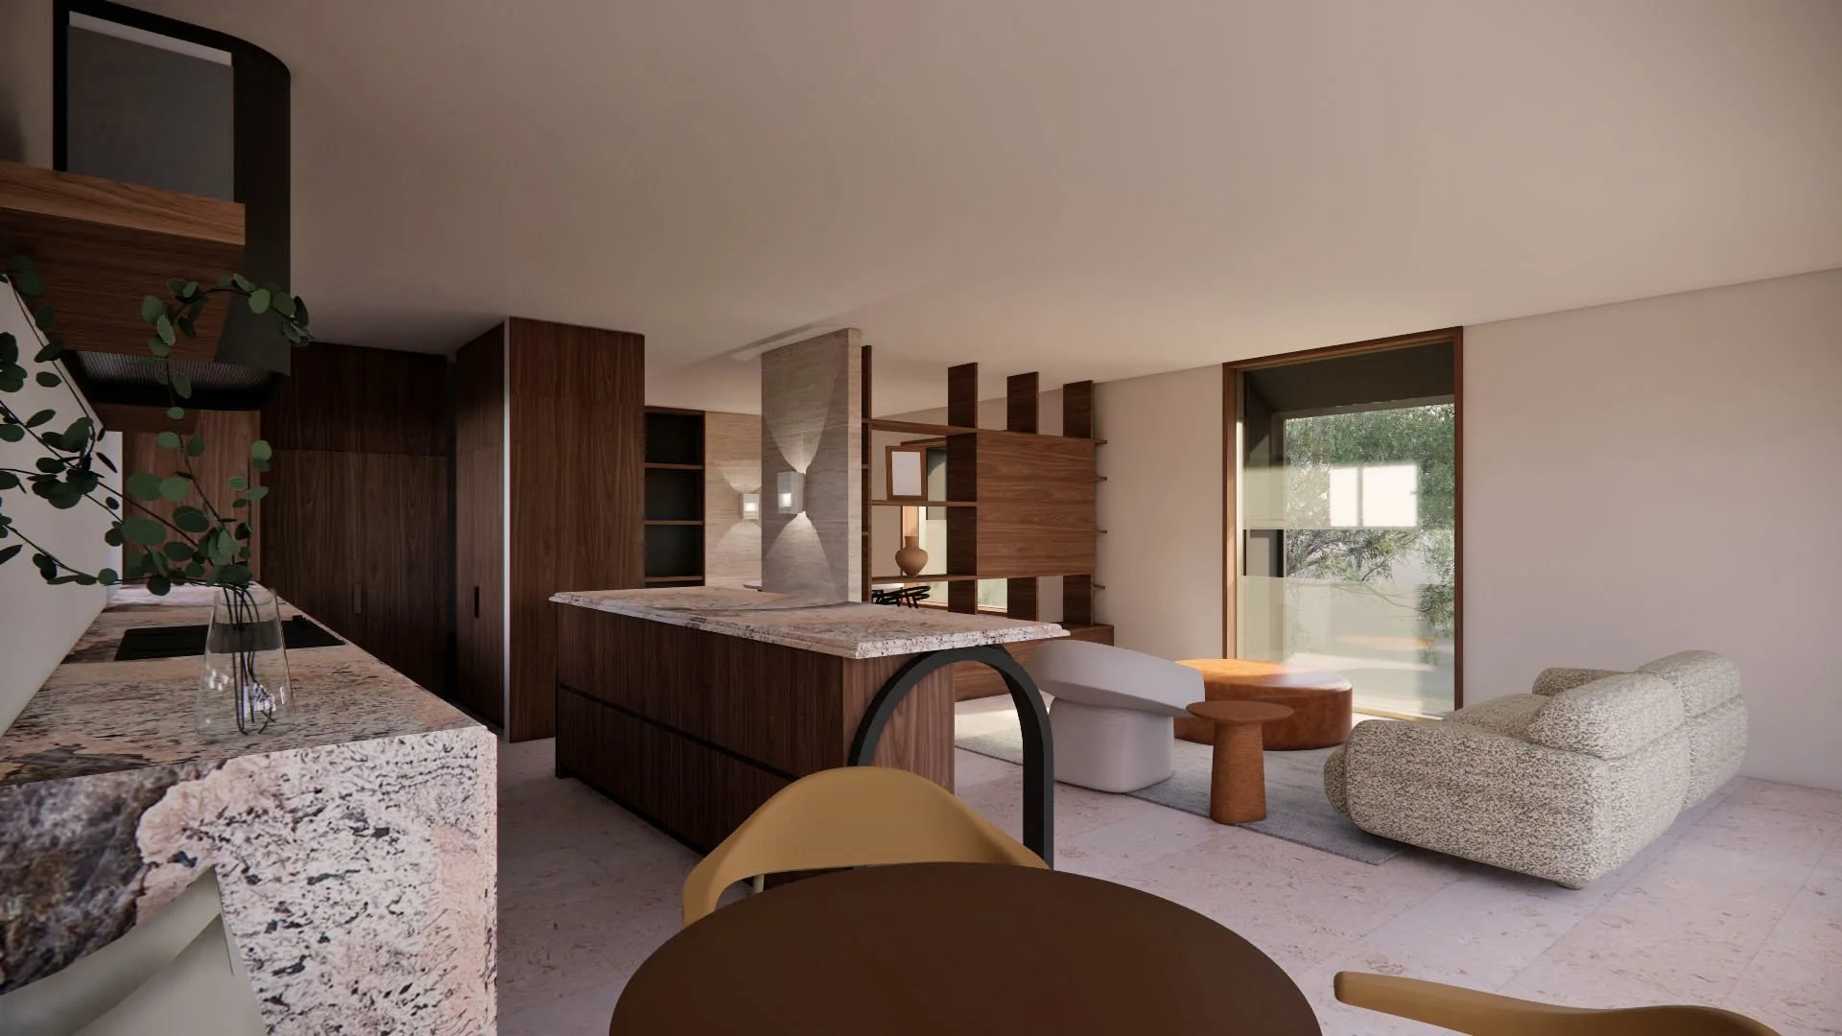
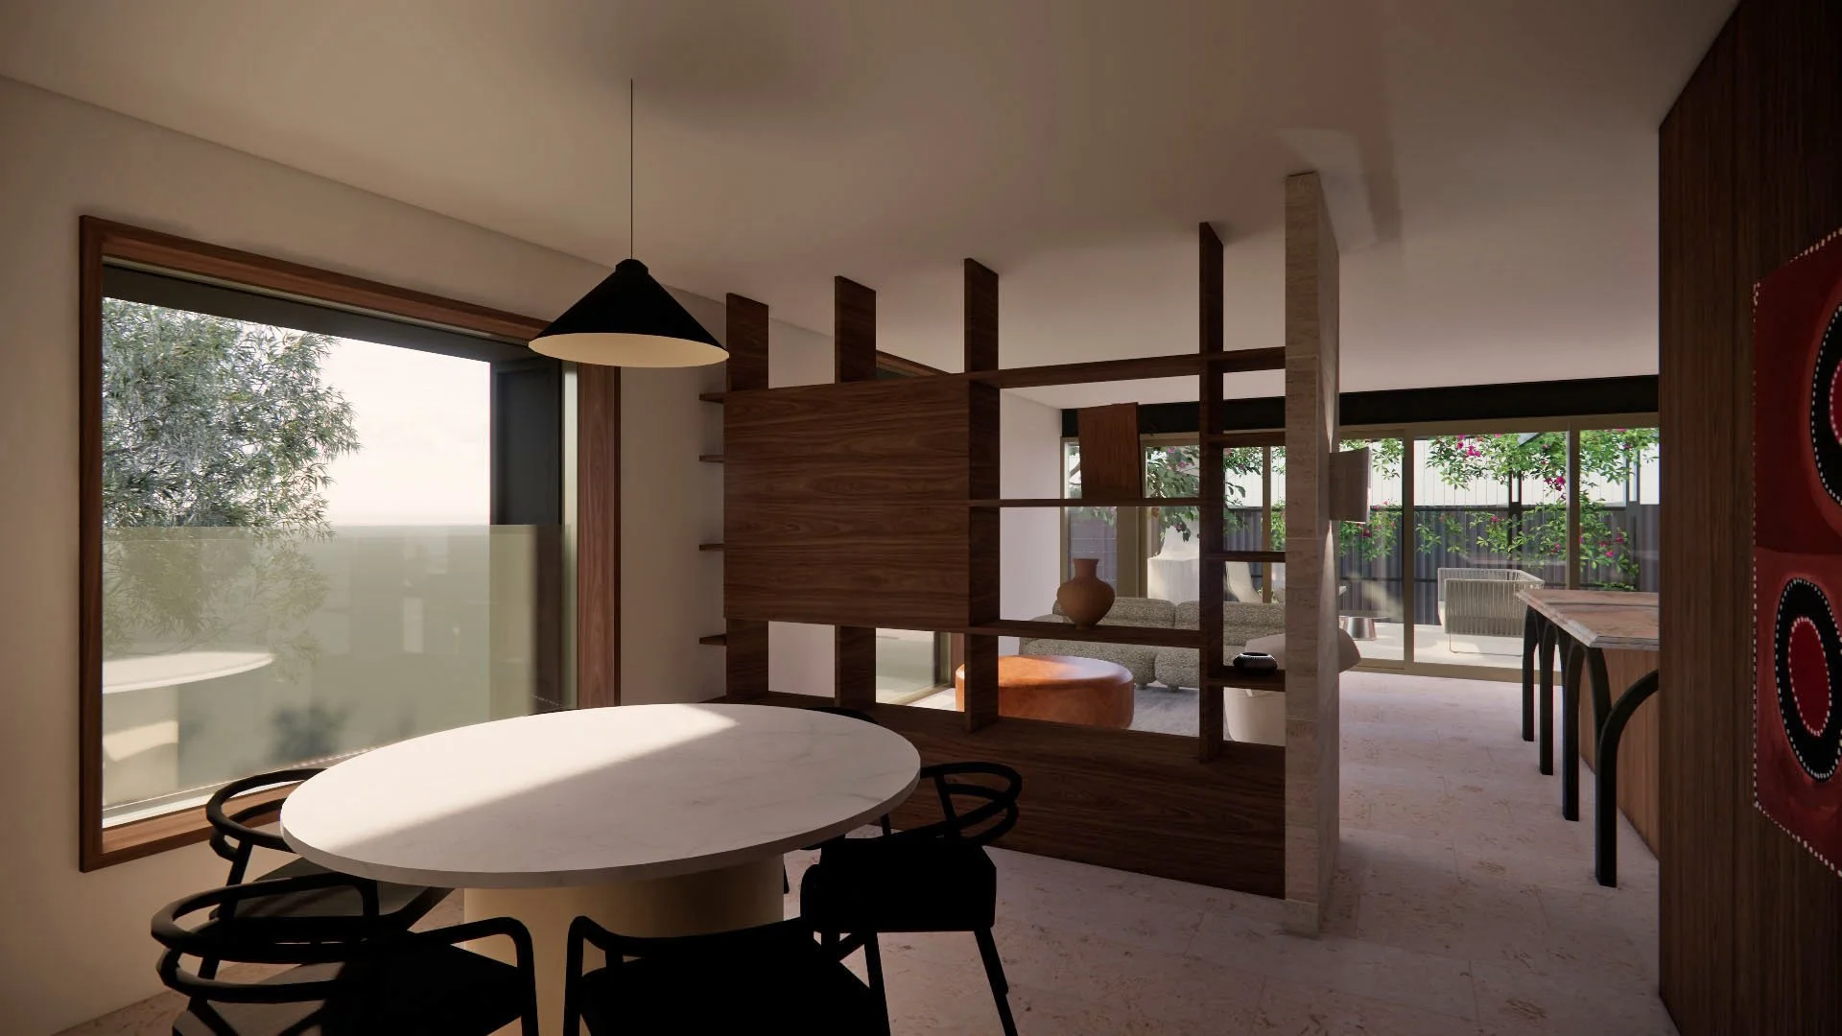
Inside, the renovation turns the focus towards the northern backyard. The original arrangement of separate kitchen, dining and living rooms gave little sense of the garden beyond. Bringing these spaces together at the rear allow daylight and outdoor life to shape the main living level.
The new layout opens onto an alfresco area, where a outdoor fireplace suits the owner’s preference for informal entertaining. A planted pergola softens this threshold, with climbing vegetation intended to provide seasonal shade. Moving between kitchen, table and garden becomes an easy part of the day.
At the front, the bedroom and bathroom form a more private retreat. Carefully positioned glazing frames the park opposite, drawing its trees into the outlook and giving these quieter rooms a landscape of their own.
A home with room for change
The material palette carries the same balance of comfort and refinement. Travertine flooring and selected feature walls will sit alongside walnut toned cabinetry, creating a calm backdrop for furniture, artwork and personal objects. Colour can enter through the personal things the owner gathers around her, allowing the interiors to evolve.
Below, the existing garage and storage area are proposed as self contained accommodation, with potential for family use or future rental, subject to approvals. Double glazing, roof insulation and shading will support improved comfort, with thermal assessment informing the next design stage.
Reeve Street expresses an approach to architectural design for renovations that begins with the life a home needs to hold. Each change brings this Swanbourne house closer to its owner: open to the garden, grounded in its original character and ready for what comes next.